<-- style PDP --> 1034 Sally Lane, Sydenham - Detached for sale for $949,900
  • sold

1034 Sally Lane

Sydenham, Ontario, K0H 2T0 - Frontenac South

$949,900$000000

  • Neighbourhood

    Frontenac South

  • Major Intersection

    Sheila Lane

  • Listed Since: 122 day(s)

  • Last update: 57 day(s) ago

Overview

  • Property Type

    Detached, Bungalow

  • Bedrooms

    6

  • Bathrooms

    2

  • Basement

    Crawl Space

  • Kitchen

    1

  • Total Parking

    8 (1 Detached Garage)

  • Lot Size

    Available Upon Request

  • Taxes

    $5,482.00 (2025)

  • Type

    Freehold

Property Description

Property description for 1034 Sally Lane, Sydenham

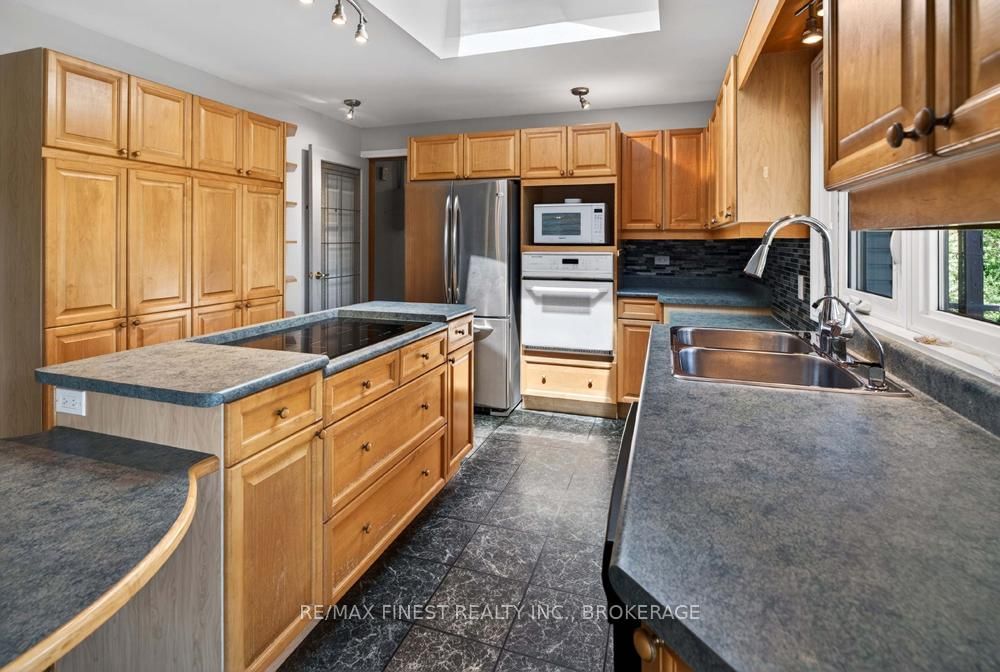
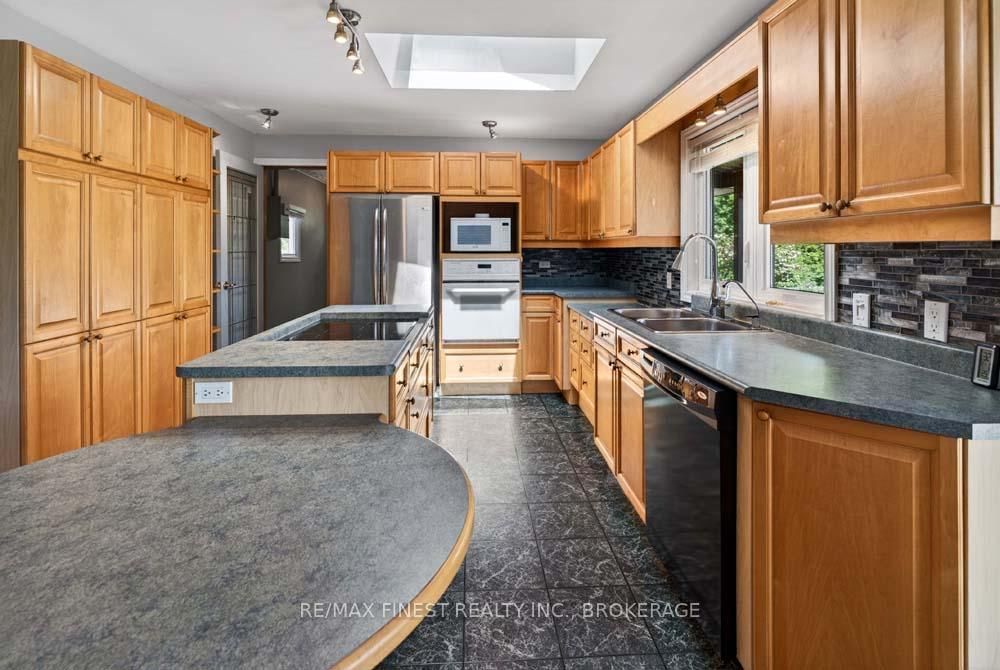
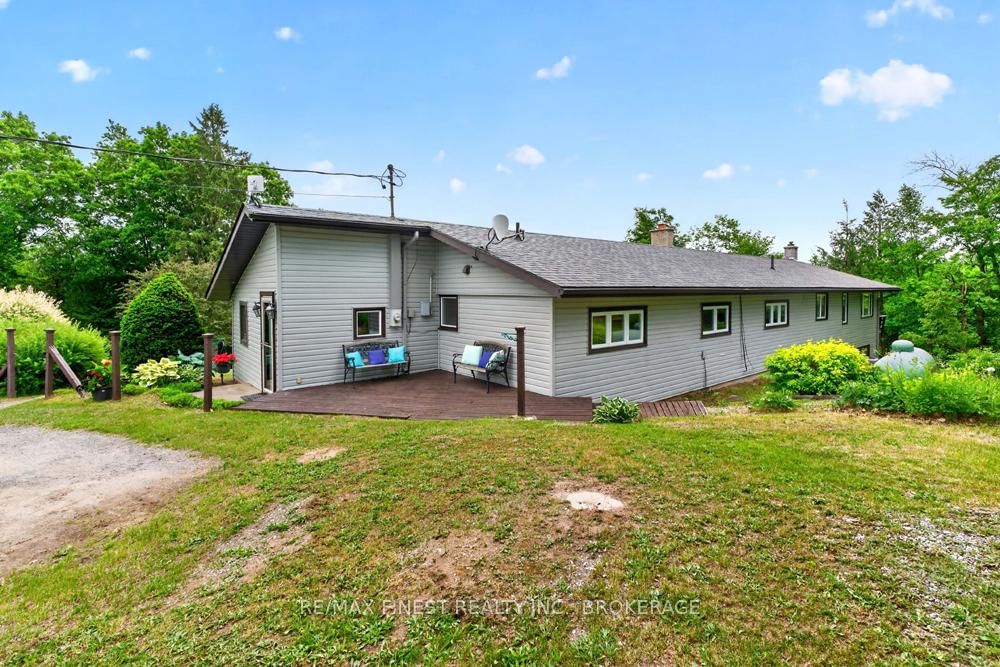
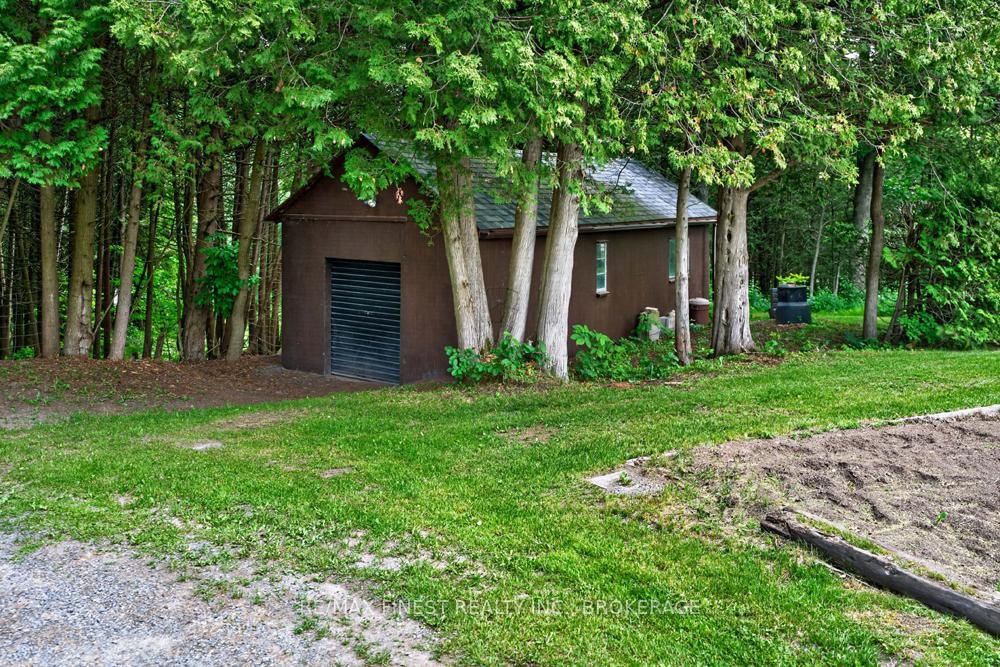
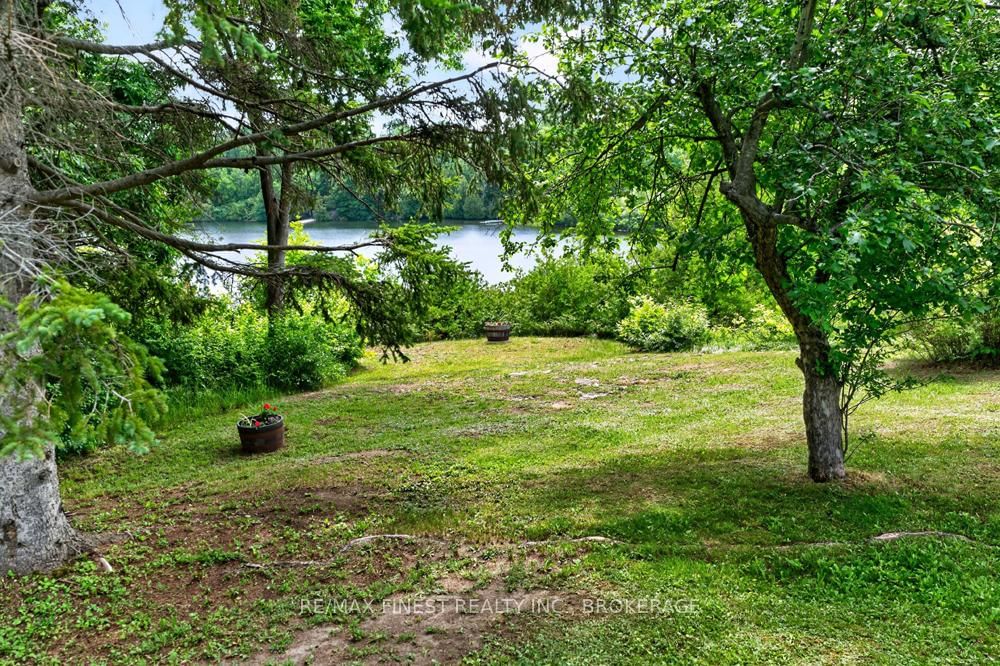
Welcome to your own piece of paradise on beautiful Sydenham Lake, just minutes from all the amenities in the village of Sydenham and 20 minutes from Kingston. This exceptional very private waterfront property offers the perfect setting for family gatherings, entertaining friends, or simply enjoying the tranquility of lakeside living. Inside, the home features a lovely kitchen that serves as the heart of the home, six generously sized bedrooms to accommodate family and guests, and a large rec room ideal for games, movie nights, or relaxing after a day on the water. The true showstopper, however, is the setting. Take in the incredible panoramic views stretching down the lake, where sparkling water and breathtaking scenery create a picture perfect backdrop in every season. The clear, deep waterfront invites you to swim, boat, fish, and dive in right from your shoreline, offering the kind of lake access waterfront buyers dream about. Completing the package is a detached single-car garage, providing convenient storage for your vehicle, tools, and your waterfront toys. Whether you're searching for a year-round residence, a multi-generational family retreat, or the ultimate cottage getaway, this remarkable Sydenham Lake property delivers an unforgettable waterfront lifestyle in one of the Kingston area's most sought-after locations. Experience the beauty of clear waters, spectacular lake views, and endless memories waiting to be made on Sydenham Lake.

Listed by RE/MAX FINEST REALTY INC., BROKERAGE

  • MLS #

    X13446350

  • Sq. Ft

    2500-3000

  • Sq. Ft. Source

    MLS

  • Lot Irregularities

    Y

  • Year Built

    51-99

  • Pool

    None

  • Drive

    Private

  • Garage

    Detached, 1 spaces

  • Total Parking

    8

  • Family Room

    Y

  • Den

    Y

  • Exterior

    Vinyl Siding

  • Fireplace

    Y

  • Roof

    Asphalt Shingle

  • Foundation

    Block

  • Elevator

    n/a

  • Water View

    Y

  • Laundry Level

    Main

  • Heat

    Forced Air

  • A/C

    Central Air

  • Water

    Well

  • Water Supply

    n/a

  • Sewers

    Septic

  • Central Vac

    Y

  • Kitchen

    4.33 x 3.45 ft Main level

  • Living

    5.75 x 4.45 ft Main level

  • Primary

    7.69 x 6.13 ft Main level

  • Br

    3.7 x 2.44 ft Main level

  • Br

    3.09 x 2.44 ft Main level

  • Br

    4.14 x 3.47 ft Main level

  • Br

    3.96 x 2.65 ft Main level

  • Br

    4.65 x 3.55 ft Lower level

  • Laundry

    3.55 x 3.11 ft Main level

  • Rec

    9.5 x 3.99 ft Lower level

  • Workshop

    4.7 x 3.55 ft Lower level

  • MLS #

    X13446350

  • Sq. Ft

    2500-3000

  • Sq. Ft. Source

    MLS

  • Lot Irregularities

    Y

  • Year Built

    51-99

  • Pool

    None

  • Drive

    Private

  • Garage

    Detached, 1 spaces

  • Total Parking

    8

  • Family Room

    Y

  • Den

    Y

  • Exterior

    Vinyl Siding

  • Fireplace

    Y

  • Roof

    Asphalt Shingle

  • Foundation

    Block

  • Elevator

    n/a

  • Water View

    Y

  • Laundry Level

    Main

  • Heat

    Forced Air

  • A/C

    Central Air

  • Water

    Well

  • Water Supply

    n/a

  • Sewers

    Septic

  • Central Vac

    Y

  • Kitchen

    4.33 x 3.45 ft Main level

  • Living

    5.75 x 4.45 ft Main level

  • Primary

    7.69 x 6.13 ft Main level

  • Br

    3.7 x 2.44 ft Main level

  • Br

    3.09 x 2.44 ft Main level

  • Br

    4.14 x 3.47 ft Main level

  • Br

    3.96 x 2.65 ft Main level

  • Br

    4.65 x 3.55 ft Lower level

  • Laundry

    3.55 x 3.11 ft Main level

  • Rec

    9.5 x 3.99 ft Lower level

  • Workshop

    4.7 x 3.55 ft Lower level

Thinking of Selling?

Find Out Your Home’s Value in Today’s Market!

No Email or Signup is required to view your home estimate.

estimate your home value

Contact Manoj Kukreja

Sales Representative,
Century 21 People’s Choice Realty Inc.,
Brokerage
(647) 576 - 2100

Manoj profile avatar

Estimated price

Date
Price
Change
2026-06-15
$1,021,521
0.90%

Mortgage Calculator

This data is for informational purposes only.

Mortgage Payment per month

Principal Amount

Interest

Total Payable

Amortization

Amortization

Closing Cost Calculator

This data is for informational purposes only.

Closing Cost Total for this property

Total Cash flow for purchasing this property

Down Payment(%)*
Additional information

Provincial Land Transfer Tax

Ontario Land Transfer Tax Rebate

Toronto Land Transfer Tax

Toronto Land Transfer Tax Rebate

PST on CMHC Insurance Premium

Lawyer Fees

$2,825

Government Registration Fee's

$164

Title Insurance

Closing Cost Total

Total Cash flow for purchasing this property

Provincial Land Transfer Tax

Ontario Land Transfer Tax Rebate

Toronto Land Transfer Tax

Toronto Land Transfer Tax Rebate

PST on CMHC Insurance Premium

Lawyer Fees

$2,825

Government Registarion Fee's

$164

Title Insurance

Down Payment(%)*

* A down payment of less than 20% is permitted only for first-time home buyers purchasing their principal residence. The minimum down payment required is 5% for the portion of the purchase price up to $500,000, and 10% for the portion between $500,000 and $1,500,000. For properties priced over $1,500,000, a minimum down payment of 20% is required.

Thinking of Selling?

Find Out Your Home’s Value in Today’s Market!

No Email or Signup is required to view your home estimate.

estimate your home value

Contact Manoj Kukreja

Sales Representative, Century 21 People’s Choice Realty Inc., Brokerage
(647) 576 - 2100

Manoj profile avatar

Recent Sold Listings in Frontenac South, Sydenham

Popular Cities